1_01 (Reservation)

687 456,00 zł
Floor: 1

Details

44.64 m2 Bathrooms: 1

Price (including VAT)

From 2025-10-27: 687 456,00 zł (15 400,00 zł per m2)
Base price: 720 958,32 zł (16 150,50 zł per m2)
Apartment 3D Plan

This visualisation is provided for illustrative and inspirational purposes only. It does not constitute an interior design project, an offer, a representation by the developer regarding the features of the unit, or an element of the unit’s finishing standard. The fittings, furniture, colours, materials and their arrangement are shown as examples only and are not included in the sale price of the unit. The developer’s obligations, representations and declarations towards the client are governed exclusively by the agreement concluded with the client (e.g. the developer agreement) and all of its attachments.

Floor plans

1_01 Area size (m2): 44.64 Areas: 6
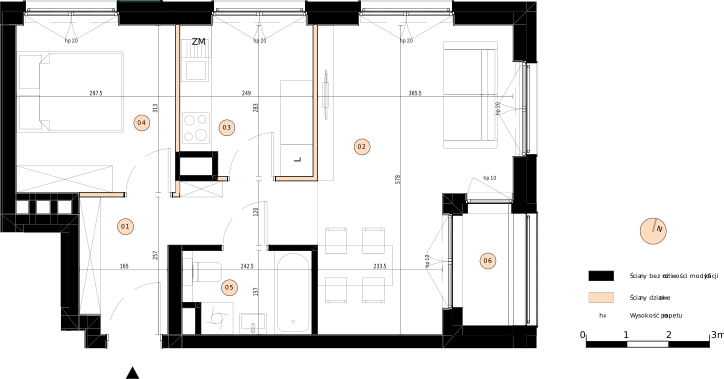
List of rooms
1 Hall 7.37 m2
2 Room 17.64 m2
3 Kitchen 6.72 m2
4 Room 9.31 m2
5 Bathroom 3.6 m2
6 Loggia 2.52 m2

Contact Us